Compare the source and CAD result
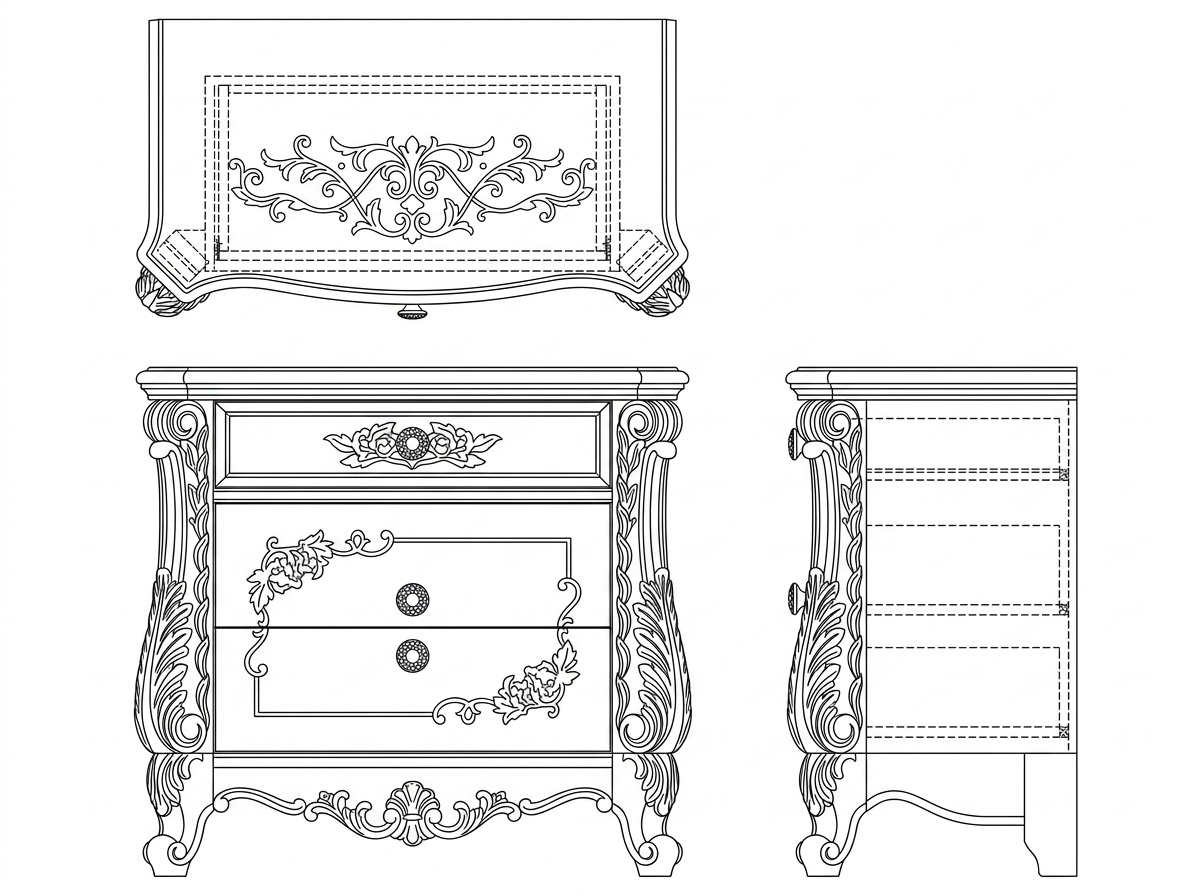
Read the source drawing first
The line drawing contains several cabinet views, long border edges and dense decorative curves. Major outlines make it possible to inspect view completeness, while decorative regions are useful for distinguishing nearby curves.
The input is a line drawing, not a furniture photograph used to infer a three-dimensional structure. You can open the source image for comparison. The CAD view uses the same existing public demonstration artifact.
Compare outer shapes before small details
Start with the positions and major boundaries of each view. Follow a corner or long edge towards the decorative patterns and short connections. Similar-looking silhouettes at a small zoom level are only an initial check.
Inspect a small region for missing or extra marks, then move to another view. The browser helps locate areas for further review; it does not automatically produce a certified accuracy score for the entire drawing.
Select individual entities in the real preview
Hover or click a line to highlight it in yellow. Open paths display endpoints. Drag to pan, use the wheel or zoom buttons to adjust the view, and open the larger model-space dialog when needed.
Compare a decorative curve with a neighboring straight segment. Each selection corresponds to one SVG element; similar straight segments are not automatically grouped. Closed or compound paths do not receive invented endpoints.
- Locate a long straight segment and inspect its highlight.
- Move to decorative curves and compare neighboring entities.
- Zoom and pan towards corners of the different views.
- Record areas to check in CAD software while comparing the source.
Understand what the demonstration establishes
The sample shows the relationship between a line drawing and its interactive CAD view. It does not provide certified dimensions, an error percentage or a manufacturing approval. Visual similarity in a decorative region is not a substitute for geometry inspection.
Upload your own technical line drawing to generate a preview. Downloads require registration and sign-in. Afterwards, calibrate the DXF from reliable dimensions and check text, contours and the destination application’s requirements.