Prepare a scanned drawing for CAD: clarity, shadows and borders
Choose, crop and inspect a scan before tracing its linework and recognizing drawing text.
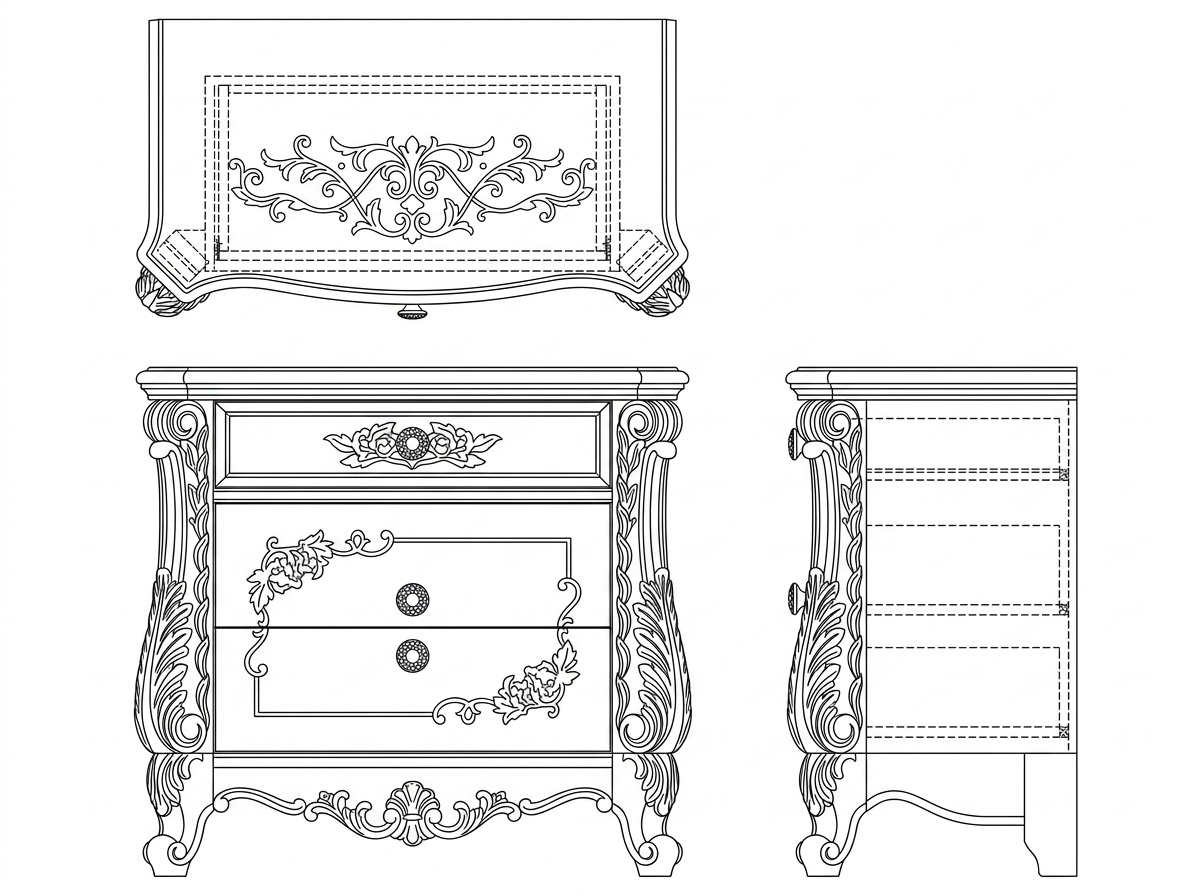
Inspect the site’s traceable cabinet source and final reopened-DXF preview, including multiview outlines and local endpoints.
Open the interactive exampleChoose, crop and inspect a scan before tracing its linework and recognizing drawing text.
Prepare visible sketch lines and labels while separating traceable marks from design decisions that need review.
Calculate a scale factor from a known length, then check units, a second direction and source distortion.
Review recognized characters, editability and placement, with attention to decimal points, units and dimension meaning.
Review overall shapes and local endpoints while separating visual stroke width from actual geometry gaps.
Choose an output for CAD editing, drawing exchange or vector viewing, then verify it in the receiving application.
Distinguish a raster reference from traced CAD geometry by checking objects, editing operations and intended use.